
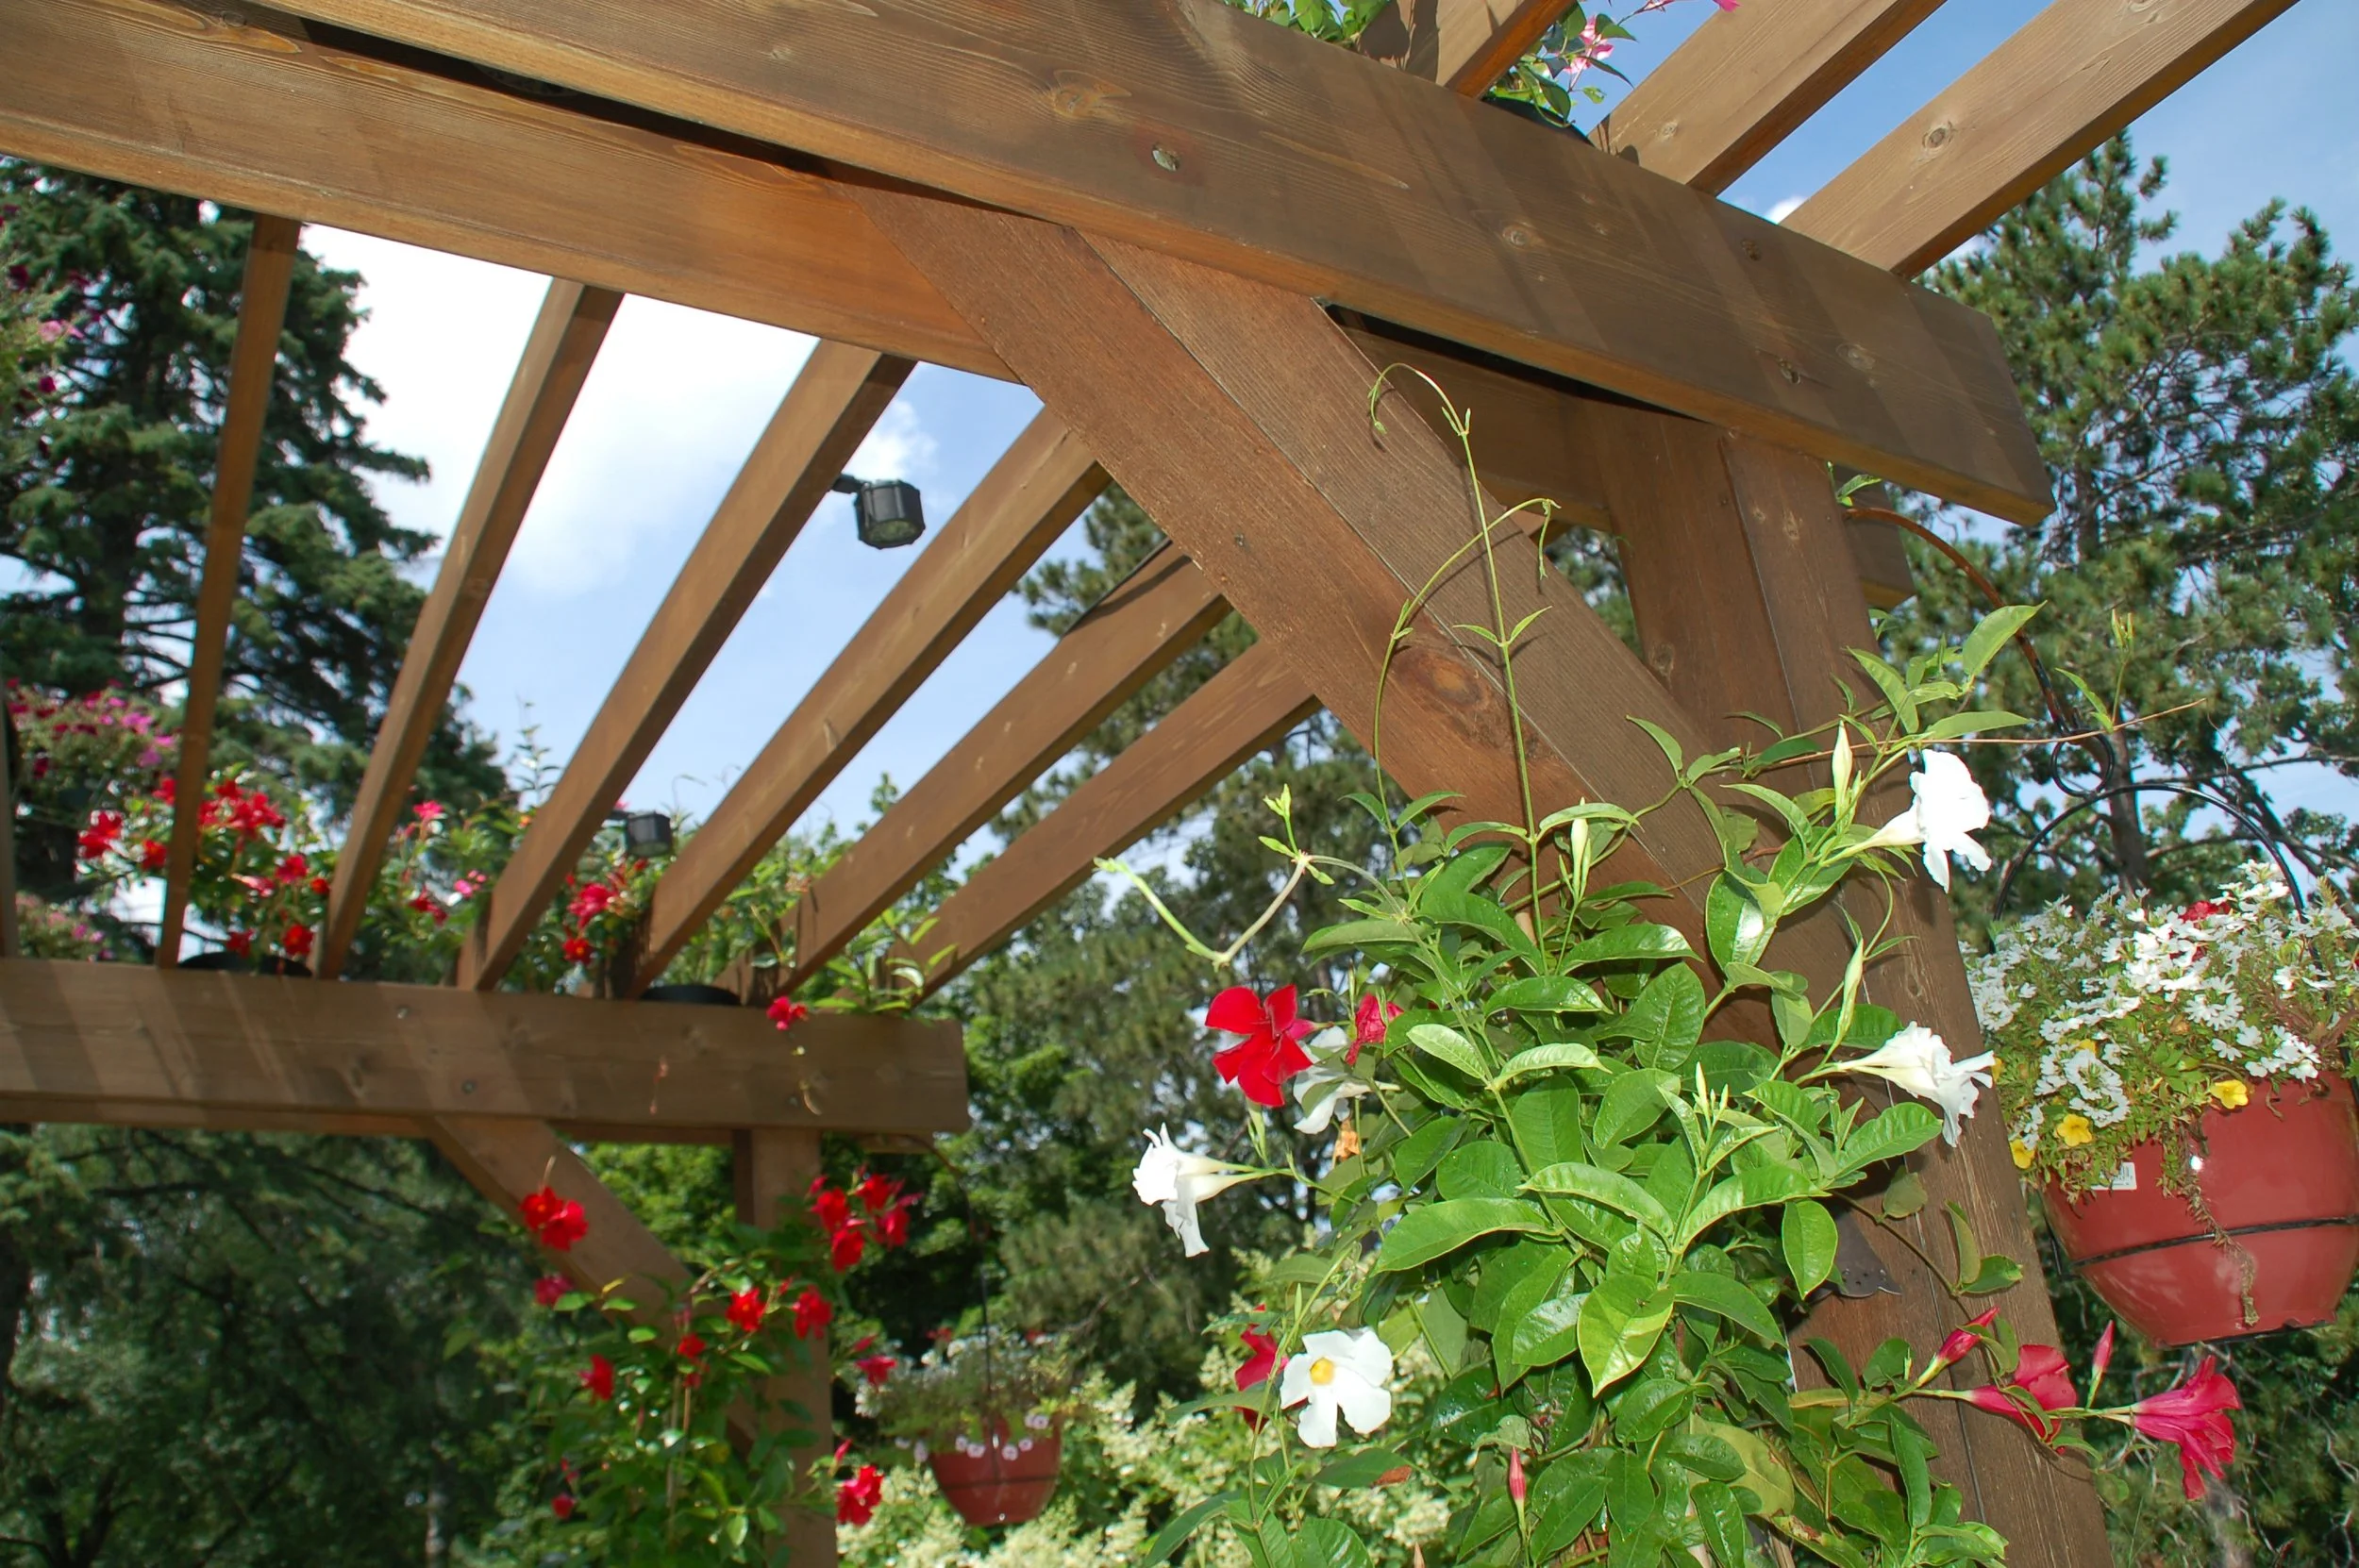
Scale is what makes a pergola read as part of the house rather than a kit set down on a patio. Pergola installation in Mt. Horeb, WI usually gets discussed as a question of material and span, and both matter, but the dimension that determines the result is the relationship between the structure, the house behind it and the paving underneath.
A structure sized by catalog page rarely lands on any of those three. No finish, stain or hardware recovers it afterward. Landscape Architecture, LLC has over 25 years of experience providing boutique landscape architecture services to residential and commercial clients, and the pergolas that still look right a decade later are the ones dimensioned against the house rather than ordered out of a catalog.
The measurements that matter are taken on the property and from inside it. They are rarely the measurements a standard kit is built around.
This guide covers how a pergola gets sized against the house, what the patio beneath it decides, what the views from indoors change, where the structure should sit on the property, and what happens when those judgments are skipped.
Related: Build a Cozy Outdoor Reading Space: Retaining Wall and Pergola Combinations in Madison, WI
What Size Should a Pergola Actually Be?
A pergola should usually be larger than most homeowners first picture, and undersizing is the most common correction in pergola design. A structure that looks generous on a drawing frequently feels tight once a table, six chairs and the space to push those chairs back are placed under it.
The furniture plan sets the minimum. A six-person dining table wants roughly three feet of clearance on every side for chairs and circulation, which puts the covered area well beyond the footprint of the table itself.
Height is the dimension people underestimate more often than width. A structure at eight feet feels low and compresses the space beneath it, while nine or ten feet reads as a room, and the taller option costs very little more at the point of fabrication.
Post thickness scales with the structure rather than with the budget. Slender posts under a large span look spindly and unsettling, and the visual weight of the frame has to match the mass of the house it stands against.
What Does the House Set for a Pergola’s Proportions?
The house sets nearly all of the reference lines a pergola is judged against. A structure standing against a house is read against that elevation, so the horizontals already present in the wall decide what looks deliberate and what looks arbitrary.
Window head height is the strongest of those lines. A beam that lands just above the heads of the ground floor windows looks intentional, while one cutting across the glass at an unrelated height looks like an afterthought from both sides of the wall.
Bay spacing gives the second cue. Where a house has a regular rhythm of windows and piers, setting the posts to relate to that rhythm makes the structure feel built with the house rather than attached to it.
Material and color follow the same logic. Picking up the stone of a chimney mass in the post bases, or matching the trim color of the house in the frame, ties the structure into the elevation without the need for literal imitation.
A Freestanding Pergola Has Different Rules
Set away from the house, a pergola loses the wall as a reference and has to hold its own proportions. It is seen from every side, so the relationship between height, footprint and post spacing carries the whole result.
That tends to argue for a squarer footprint and a slightly taller frame than an attached structure of the same area, because a long thin pergola standing alone in a lawn reads as a corridor rather than a destination.
How Does the Patio Underneath Decide the Pergola Footprint?
The patio decides the pergola footprint by fixing the edges the structure has to respect. A pergola that oversails its paving leaves chair legs on grass or mulch, and one that sits well inside the paving leaves an awkward margin of surface doing nothing.
The paving pattern itself carries information. Where a terrace has a defined border course or a change of material, aligning the posts to that line makes the structure look planned with the surface, and landing a post mid-pattern looks accidental.
Levels matter as much as outline. A terrace that steps down partway through its length will not carry a single structure comfortably across the change, so the pergola either sits wholly on the upper level or the step gets moved.
Drainage falls get checked at the same time. Paving is laid with a slope to shed water, and a post set without regard for that fall can stand in the path a terrace uses to drain, which is a detail far easier to solve before anything is built.
What Do the Views From Indoors Change About a Pergola?
The views from indoors change where the posts and beams can go, because the structure is looked at from inside far more hours of the year than it is sat under. In a Wisconsin climate the view through the kitchen window in February is doing most of the work.
Posts are the issue. A post landing in the center of a principal window splits the view permanently, and the correction is a few inches of adjustment at the design stage rather than anything at all once the structure stands.
Beam height interacts with sightlines in the same way. A frame set low in relation to the window can cut the horizon out of the view from a seated position indoors, which is exactly where people are when they look out.
So the sightline check happens from inside the house. Standing at the sink, sitting at the table and looking out of the main rooms tells us where posts can land, and that survey happens before a footprint is fixed.
Where Should a Pergola Sit on the Property?
A pergola should sit where the sun is a problem at the hour the space gets used. A pergola on the east side gives shade in the morning and little in the afternoon, which suits a breakfast terrace and disappoints anyone hoping to eat outside at six in July.
Western exposure is the harder case and the more common request. Low afternoon sun arrives beneath a horizontal rafter structure rather than through it, so a pergola intended to handle a west aspect needs either an extended rafter run on that side or a vertical element to block the low angle.
Prevailing wind decides comfort as much as sun does. An exposed rise on a Dane County property can make a beautifully sited structure unusable on a breezy evening, and a planted windbreak or a solid panel on one face changes that completely.
Distance from the house settles the rest. Close in, a pergola extends the building and gets used daily; out in the landscape it becomes a destination that gets used deliberately and less often, and both are valid provided the choice is made rather than inherited from where the patio happened to end.
Sun Path Changes Pergola Siting by Month
The angle that matters shifts through the season. A high June sun passes almost straight through an open frame and casts short shadows, while the lower sun of late August arrives at a slant the same rafters block far more effectively.
That is why the siting conversation happens with the months of intended use named out loud. A structure planned around midsummer evenings sits differently on a property than one meant to extend the shoulder season into October.
Tree cover complicates the reading further. An existing canopy that shades a terrace in July contributes nothing in April, so a pergola judged only under leaf-on conditions can turn out to be the only shade a space has for half of its usable year.
What Goes Wrong With a Catalog-Size Pergola?
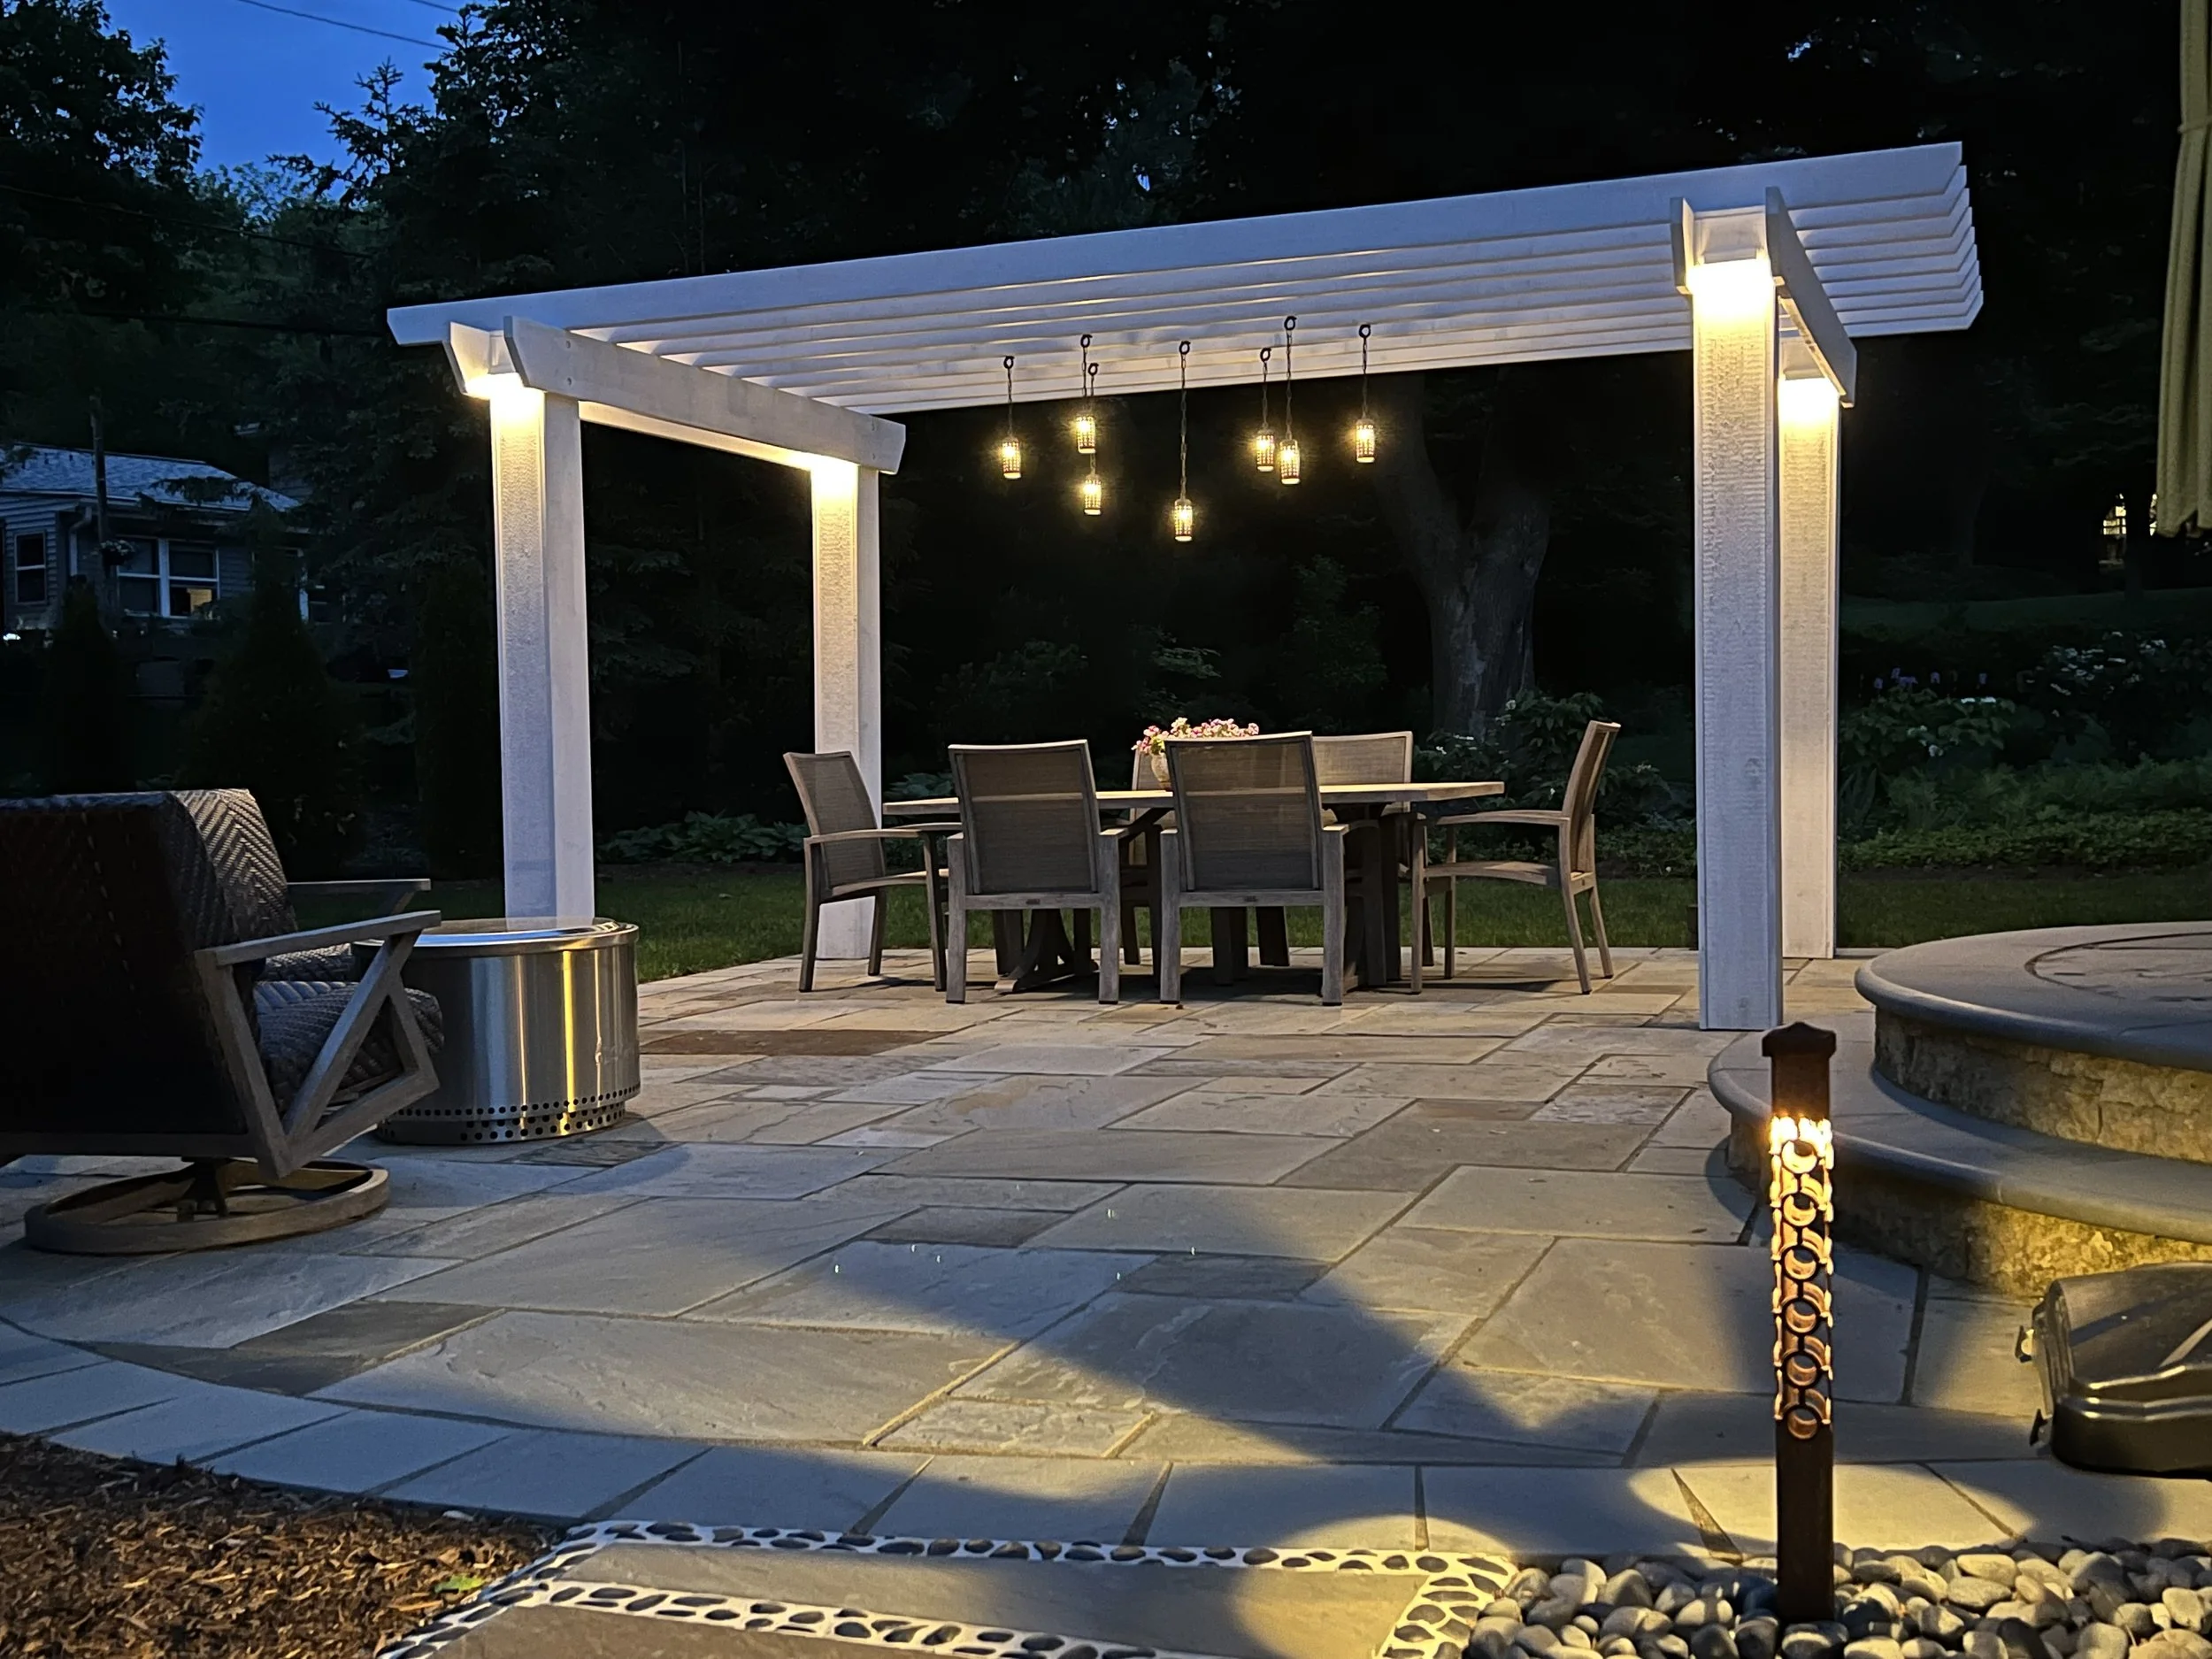
A catalog-size pergola takes its dimensions from a manufacturing convenience rather than from the property. Kits arrive in standard increments, and those increments have no relationship to the window heads, the paving edges or the furniture a particular household owns.
The usual symptom is a structure that is slightly too small. A twelve-foot square dropped onto a terrace built for entertaining covers the table but not the chairs, so people sit half in the sun and the structure fails at the one job it was bought for.
The second symptom is a post in the wrong place. A fixed bay spacing puts posts where the math says rather than where the view, the door swing and the circulation route allow, and that is the fault people notice every day afterward.
Our pergolas, shade structures and outdoor rooms get dimensioned to the site for that reason, with the spans and post positions drawn against the measured elevation of the house and the surveyed edges of the terrace.
How Much Shade Do Pergola Rafters Give?
Pergola rafters give less shade than people assume, and the amount is a direct function of spacing and depth. An open frame with widely spaced rafters gives dappled light and a sense of enclosure rather than genuine shade.
Closer spacing and deeper rafters increase the shaded fraction considerably, because it is the depth of the member that blocks light as the sun moves off vertical. Turning the rafters on edge does more for shade than adding more of them laid flat.
Orientation of the rafters relative to the sun path is the piece most often overlooked. Rafters running north and south throw moving bands of shade through the day, while an east to west run gives a more constant result under a midday sun.
Where real shade is the requirement, the honest answer is a different structure. A louvered roof, a fabric canopy or a solid-roofed pavilion delivers what an open pergola frame does not, and saying so early saves a client paying for the wrong thing.
What Does a Pergola Carry Besides Its Own Weight?
A pergola usually carries more than the original brief admits, and every addition changes the frame. Fans, heaters, speakers and lighting all want power, and running that power after the posts are standing means surface conduit where nobody wants it.
Climbing plants are a structural load rather than a decorative afterthought. A mature wisteria is heavy and gets heavier, and a frame sized for its own weight alone will sag under a vine that has been growing for fifteen years.
Snow is the Wisconsin variable. An open rafter frame sheds most of a snowfall, but any solid or louvered covering collects it, and the member sizes for those two cases are not interchangeable.
Our landscape lighting gets designed alongside the frame so the conduit runs inside the posts, which keeps the finished structure clean and avoids opening it up a season later.
What Should Be Settled Before Pergola Fabrication?
Six dimensions should be settled before pergola fabrication, and all of them come off the property rather than off a price list. The first three set the space itself: the covered footprint, taken from the furniture plan with circulation added; the clear height beneath the beams; and the post positions, checked against the view from inside.
The other three are the ones that get forgotten. The frame has to relate to the window heads on the elevation behind it, the posts have to align with the edges and pattern of the paving, and the rafter spacing and orientation have to be chosen for the shade actually wanted at the hour the space gets used.
Our landscape design process fixes those before anything is cut, because each one is close to free on paper and far harder to change once a structure is standing on a finished terrace.
The schedule belongs in that list as well. Fabrication lead times and the length of the Dane County build season mean a structure drawn in the fall goes up early in the following year, while one specified in May competes with every other project waiting on the same crews.
Pergola Installation in Mt. Horeb, WI Sized Against the House
A pergola is a piece of architecture standing on a finished surface in full view of the rooms behind it, and almost everything that decides how it looks is settled before a post is cut.
Our team would rather measure the terrace, read the elevation, sit at the kitchen table and look out, and draw the frame to what those tell us.
Landscape Architecture, LLC approaches pergola installation in Mt. Horeb, WI as a question of proportion first, and a visit to the patio it will stand on is where that begins. Schedule your pergola design consultation with Landscape Architecture, LLC.
In Summary
Can a pergola be added over a patio that is already built?
A pergola can usually be added over an existing patio, with the paving deciding the footprint rather than the other way around. Landscape Architecture, LLC checks the edges, the pattern and the drainage falls before fixing post positions, and where a terrace steps partway through its length the structure usually sits wholly on one level. Existing paving sometimes needs opening locally at the post positions, which is planned rather than discovered.
What dimensions should be fixed before fabrication begins?
Six dimensions should be fixed before fabrication: the covered footprint, the clear height, the post positions, the frame’s relationship to the window heads, the post alignment to the paving, and the rafter spacing and orientation. The footprint comes from the furniture plan with circulation added, and the post positions get checked against the view from inside the house. All six come off the property, and changing any of them after fabrication is costly.
How much shade does a pergola actually provide in a Wisconsin summer?
An open rafter frame gives dappled light rather than full shade, and the amount depends on rafter depth, spacing and orientation more than on the size of the structure. Deeper rafters set on edge and spaced closer together shade considerably more. Where genuine shade through a July afternoon is the requirement, a louvered roof or a solid-roofed pavilion is the more honest answer.
Related: Modern Pergola Features in Madison, WI: Integrating Smart Outdoor Lighting and Motorized Canopies
